










Address
271 Lone Pine Road, Bloomfield Hills, MI
Price
$ 4,999,999
Property Attributes
- MLS#61038531
- TypeSingle Family
- Listing Status Active
- CountyOAKLAND
- CityBloomfield Hills
- AreaBloomfield Hills
- NeighborhoodCranbrook Court Estates
- Zip48304
- StyleColonial
- Year Built1949
- Taxes$ 31694
- Price$ 4,999,999
- Bedrooms6
- Full Bathrooms5
- Half Bathrooms2
- Sqr Footage6746
- Lot Size4.33 Acres
Data Source:
MiRealSource (MIRS)
Property Description
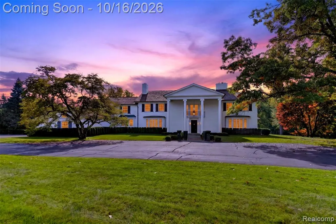
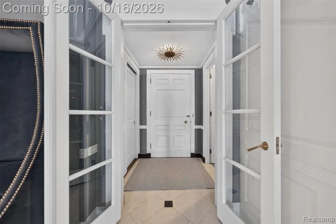
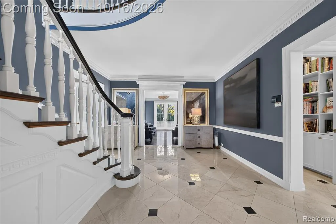
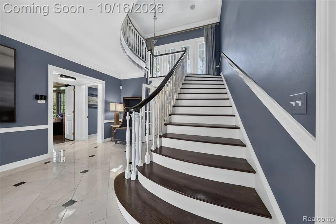
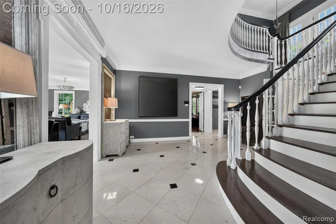
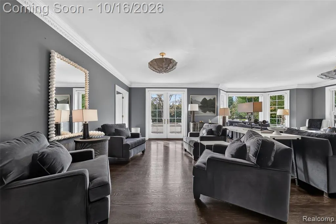
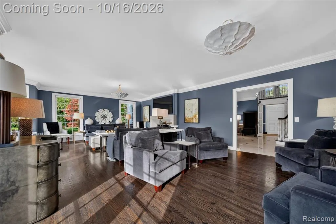
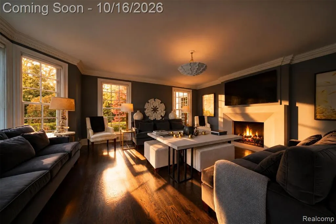
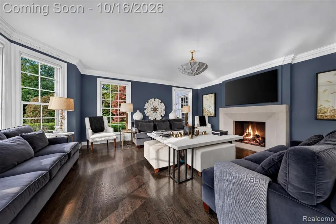
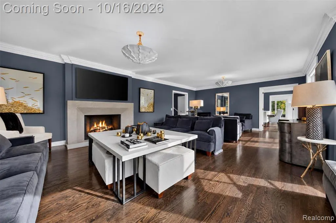
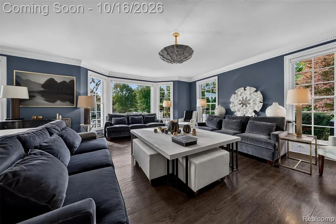
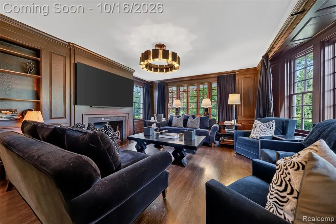
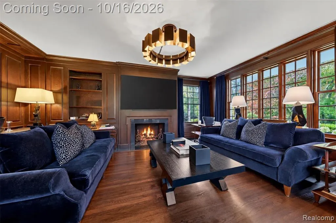
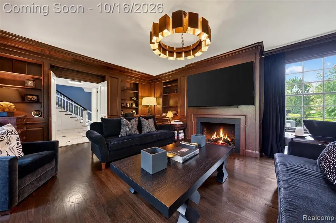
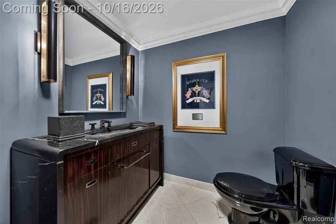
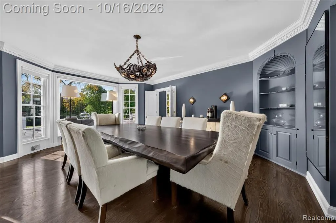
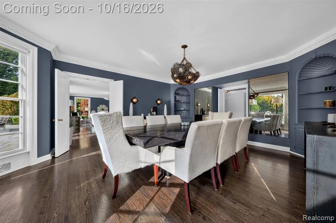
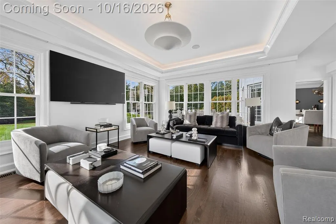
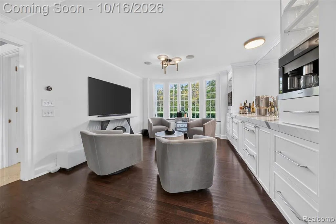
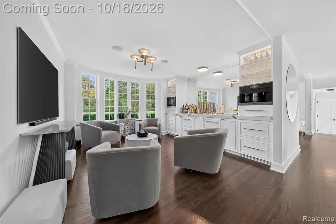
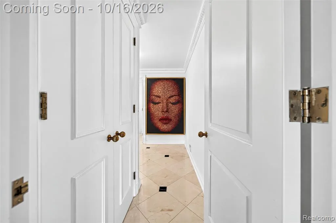
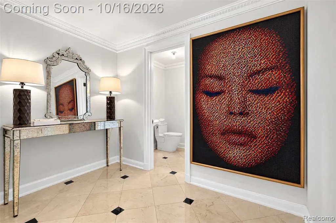
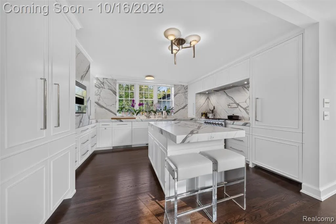
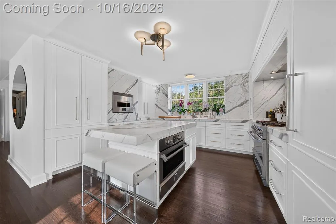
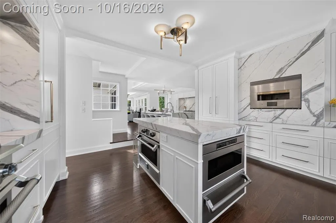
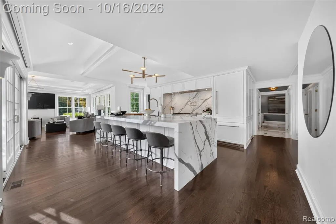
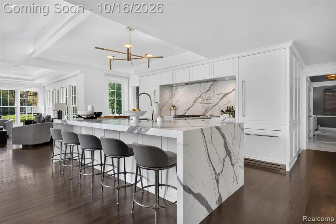
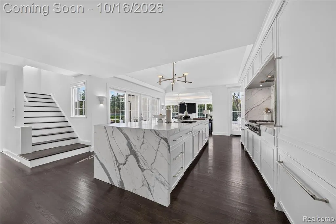
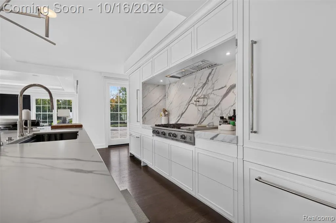
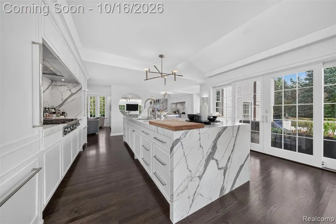
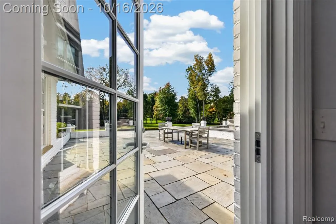
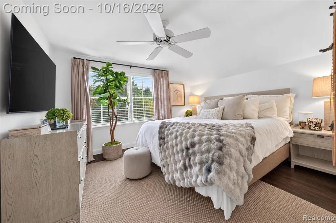
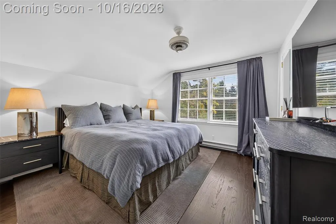
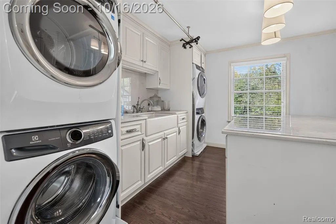
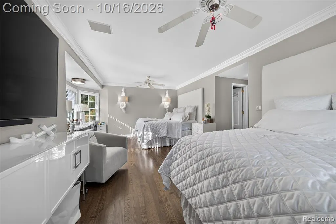
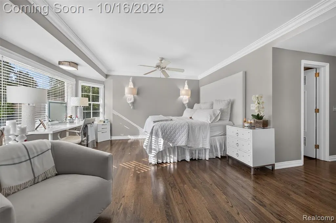
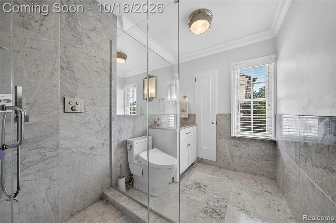
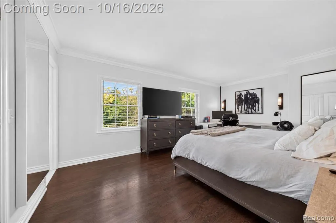
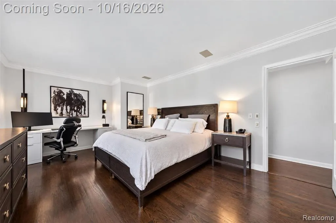
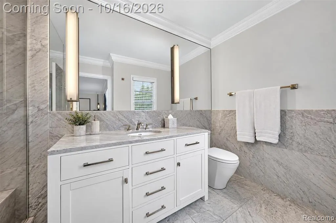
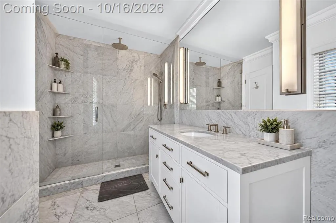
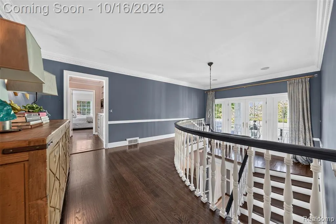
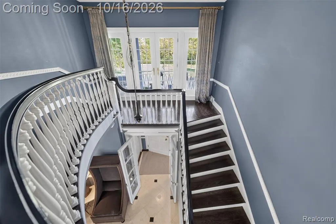
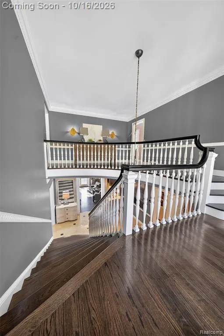
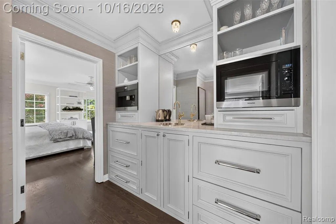
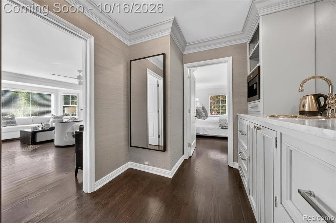
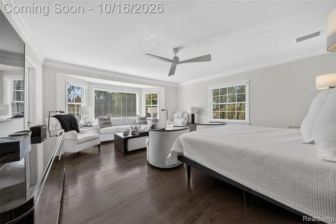
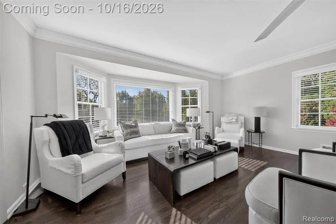
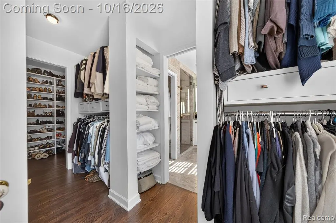
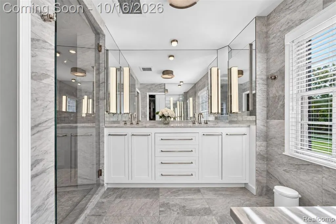
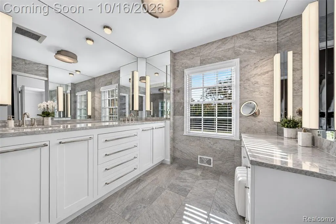
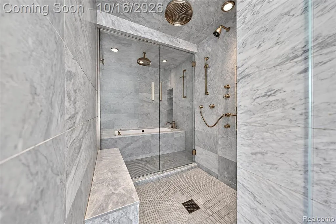
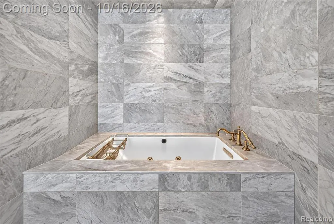
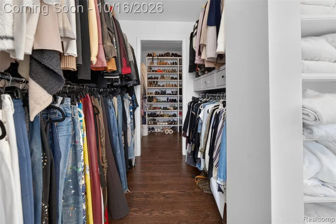
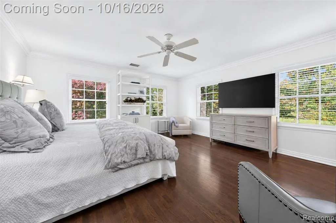
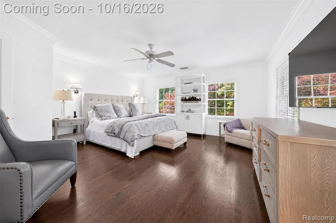
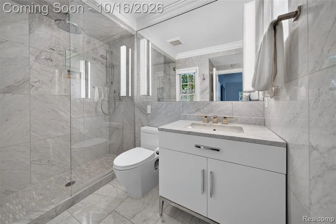
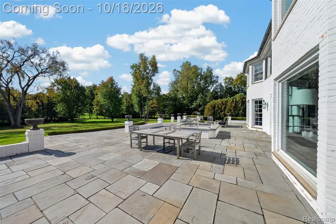
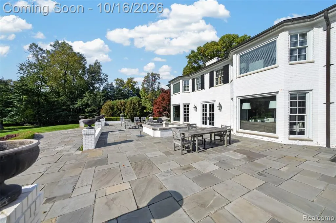
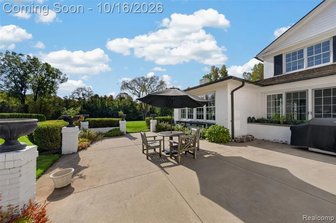
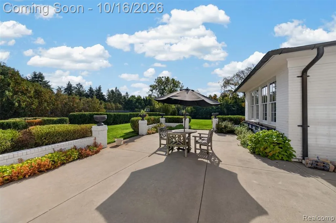
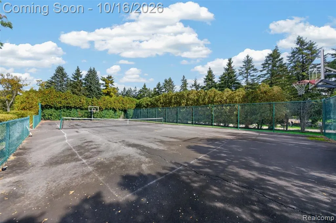
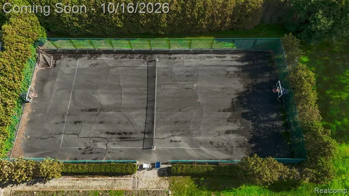
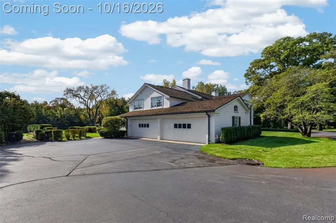
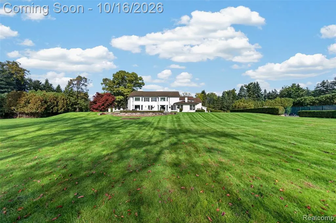
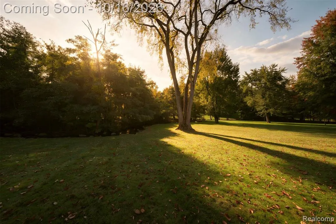
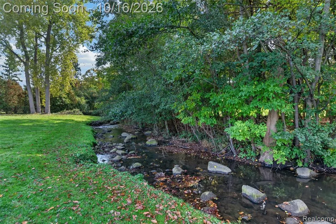
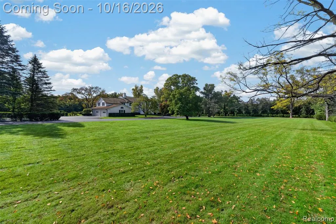
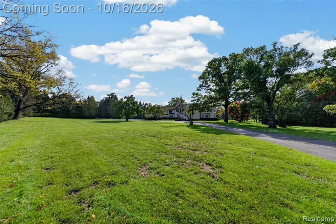
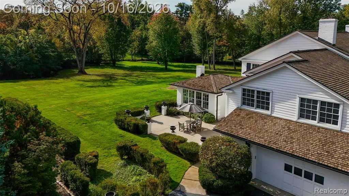
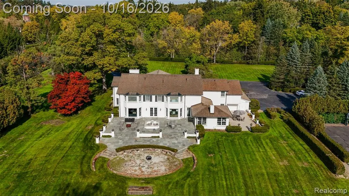
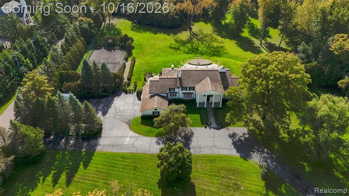
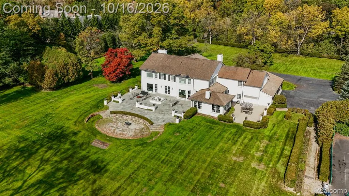
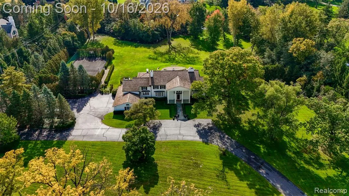
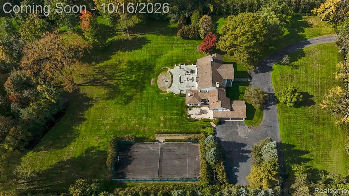
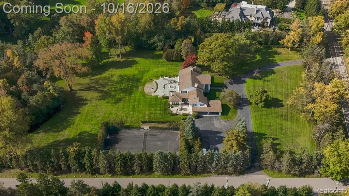
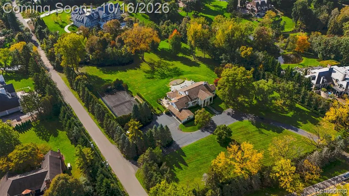
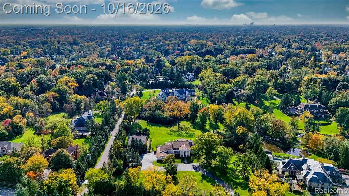
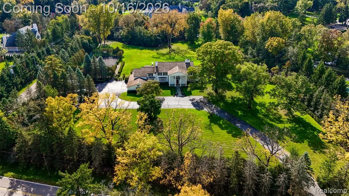
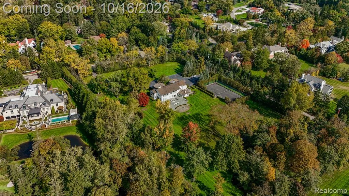
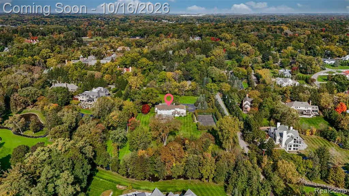
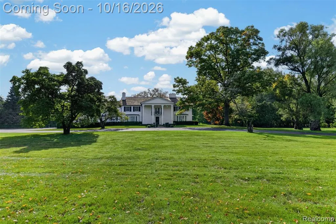
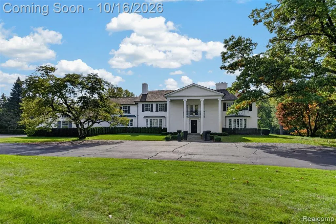
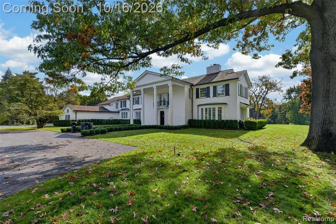
Timeless elegance on 4.33 acres in the City of Bloomfield Hills. Set among mature trees in Cranbrook Court Estates, this stately brick colonial offers 6,746 square feet with six bedrooms, five full baths, and three half baths. Generous room sizes, hardwood floors, detailed crown moldings, and classic architectural touches create a warm and inviting setting for everyday living and entertaining. The spacious living room and formal dining room offer gracious gathering spaces, while the library with fireplace provides a quiet retreat. The expansive kitchen features built-in refrigeration, double ovens, a gas cooktop, and an adjoining breakfast room. A second kitchen adds flexibility for entertaining, and a separate sitting room offers additional space to relax. Upstairs, six bedrooms include two primary bedrooms, along with a convenient second-floor laundry room. The partially finished lower level provides additional recreation space. Outside, rolling grounds, mature landscaping, and a generous patio create a beautiful backdrop for outdoor gatherings, with tennis and basketball courts adding to the property's amenities. A circular drive, attached four-car garage, and whole-house generator complete this distinctive estate. Located within the Birmingham school district. BATVAI
| Price History | |
|---|---|
| 10/13/2026 | Listed $4,999,999 |
General Features
| Heating | Forced Air |
|---|---|
| Kitchen Level | Entry |
| Cooling | Central A/C |
| Possession | At Close |
| Fireplaces | Gas Fireplace,LivRoom Fireplace |
| Garage | Attached Garage,Electric in Garage,Gar Door Opener,Side Entry Garage,Direct Access |
| Water | Public Water |
| Appliances | Dishwasher,Disposal,Dryer,Freezer,Refrigerator,Washer |
| Status | Active |
| Full Baths | 5 |
| Half Baths | 2 |
| Bathrooms | 7 |
| Year Built | 1949 |
| Pets Allowed | Yes |
| Subdivision | Cranbrook Court Estates |
| Water Heater | Gas |
| Style | Colonial |
| County | Oakland |
| Class | RESIDENTIAL |
| Type | Single Family |
| Ownership | Private |
| Associated Document Count | 1 |
| Status | Active |
| Subdivision | MI |
| Sale/Rent | For Sale |
| Manufactured Y/N | No |
| Structure Style | 2 Story |
| Subj to Short Sale Apprvl | No |
| Home Warranty Y/N | No |
| Area | Bloomfield Hills (63191) |
| Primary City | Bloomfield Hills |
| Directions | North on Woodward Turn East on Lone Pine |
| City | Bloomfield Hills |
| School District | Birmingham City School District |
| Lease Y/N | No |
| Originating MLS | RealComp |
| Source MLS | MI Real Source |
| Financial Terms | Cash,Conventional |
| Legal Description | T2N,R10E,SEC 23 CRANBROOK COURT ESTATES LOT 1 & 2 |
| DOM | 24 |
| Postal Code | 48304 |
| Price Per Sq Ft Total AG | 741.18 |
| Public Remarks | Timeless elegance on 4.33 acres in the City of Bloomfield Hills. Set among mature trees in Cranbrook Court Estates,this stately brick colonial offers 6,746 square feet with six bedrooms |
Interior Features
| Dining Room Level | Entry |
|---|---|
| Living Room Level | Entry |
| Basement | Partially Finished |
| Bedroom 3 Level | Second |
| Bedroom 1 Level | Second |
| Bedroom 2 Level | Second |
| Laundry Room Level | Second |
| Kitchen Length | 23 |
| Laundry Room Width | 12 |
| Living Room Length | 29 |
| Bedroom 4 Width | 11 |
| Bedroom 2 Width | 17 |
| Bedroom 3 Width | 11 |
| Laundry Room Length | 13 |
| Dining Room Width | 16 |
| Bedroom 4 Length | 11 |
| Bedroom 2 Length | 17 |
| Living Room Width | 18 |
| Bedroom 3 Length | 11 |
| Dining Room Length | 18 |
| Bedroom 5 Length | 22 |
| Kitchen Width | 18 |
| Beds | 6 |
| Fireplace? | Yes |
| Total Rooms | 22 |
| Bedroom 6 Length | 18 |
| Bedroom 5 Width | 18 |
| Bedroom 6 Width | 12 |
| Bedroom 1 Length | 20 |
| Bedroom 1 Width | 16 |
| Bedroom 6 Level | Second |
| Below Grade SqFt | 1749 |
| Above Grade SqFt | 6746 |
| Basement Y/N | Yes |
| Breakfast Nook Length | 17 |
| Breakfast Nook Level | Entry |
| Breakfast Nook Width | 13 |
| Library/Den Length | 19 |
| Library/Den Level | Entry |
| Library/Den Width | 15 |
| Bedroom 2 Floor Covering | Wood |
| Bedroom 3 Floor Covering | Wood |
| Bedroom 4 Floor Covering | Wood |
| Kitchen Floor Covering | Wood |
| Total SqFt Finished | 7396 |
| Bathroom 1 Length | 8 |
| Bathroom 1 Width | 5 |
| Bathroom 2 Length | 9 |
| Bathroom 2 Width | 6 |
| Bathroom 3 Length | 11 |
| Bathroom 3 Width | 7 |
| Bathroom 4 Length | 20 |
| Bathroom 4 Width | 16 |
Exterior Features
| Exterior | Brick |
|---|---|
| Exterior Amenities | BBQ/Grill Built-in,Patio,Porch,Tennis Court(s) |
| Frontage | 867 |
| Garage Dimensions | 37 X 22 |
| Lot Size Area | 4.33 |
| Pool (Y/N) | No |
| Lot Dimensions | 358x352x509x550 |
| Garage # of Car | 4 |
| Water Features | Creek/Stream/Brook |
| Roads | Paved Street |
| FOUNDATION TYPE | Basement |
| Waterfront Y/N | No |
| Garage Y/N | Yes |
Amenities
- Foreclosure
- Views
- Short Sale
- New Construction
- Adult 55+
- Lease To Own
- No HOA Fees
- Furnished
- Primary On Main
- Air Conditioning
- Seller Finance
- Green
- Fixer Upper
- Horse
- Golf
- Fireplace
- Deck
- Garage
- Basement
- Pool
Property vs Single Family Average in 48304
Price
Taxes
Year Built
Visits
 Listing information is provided by Participants of the MichRIC MLS. IDX information is provided exclusively for personal, non-commercial use, and may not be used for any purpose other than to identify prospective properties consumers may be interested in purchasing. Information deemed reliable but not guaranteed. ©: MichRIC MLS. Last Update November 7, 2026 4:20 PM UTC
 Provided through IDX via MiRealSource. Courtesy of MiRealSource Shareholder. Copyright MiRealSource.
The information published and disseminated by MiRealSource is communicated verbatim, without change by MiRealSource, as filed with MiRealSource by its members. The accuracy of all information, regardless of source, is not guaranteed or warranted. All information should be independently verified.
Copyright 2026 MiRealSource. All rights reserved. The information provided hereby constitutes proprietary
 Water Wonderland Board of REALTORS® All information deemed reliable but not guaranteed. All properties are subject to prior sale, change or withdrawal. Neither listing broker(s) or information provider(s) shall be responsible for any typographical errors, misinformation, misprints and shall be held totally harmless. Listing(s) information is provided for consumer's personal, non-commercial use and may not be used for any purpose other than to identify prospective properties consumers may be interested
